



16109 N Point RD Huntersville, NC 28078
5 Beds
5 Baths
5,611 SqFt
UPDATED:
Key Details
Property Type Single Family Home
Sub Type Single Family Residence
Listing Status Active
Purchase Type For Sale
Square Footage 5,611 sqft
Price per Sqft $711
Subdivision Lookout Point
MLS Listing ID 4425028
Bedrooms 5
Full Baths 3
Half Baths 2
HOA Fees $1,220/ann
HOA Y/N 1
Abv Grd Liv Area 5,611
Year Built 1986
Lot Size 0.970 Acres
Acres 0.97
Property Sub-Type Single Family Residence
Property Description
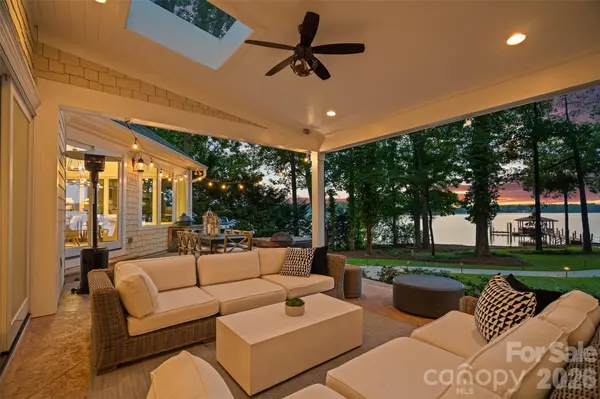
The extensive 2017 rebuild transformed this 5-bedroom, 3.5-bath residence into a beautifully appointed waterfront retreat, featuring soaring ceilings, abundant natural light, refined finishes and generous living spaces designed to showcase the lake views. An open, flowing floor plan creates an effortless connection between the main living areas, ideal for both everyday living and entertaining. A main-level primary suite, beautifully appointed kitchen and four-car garage add to the home's appeal.
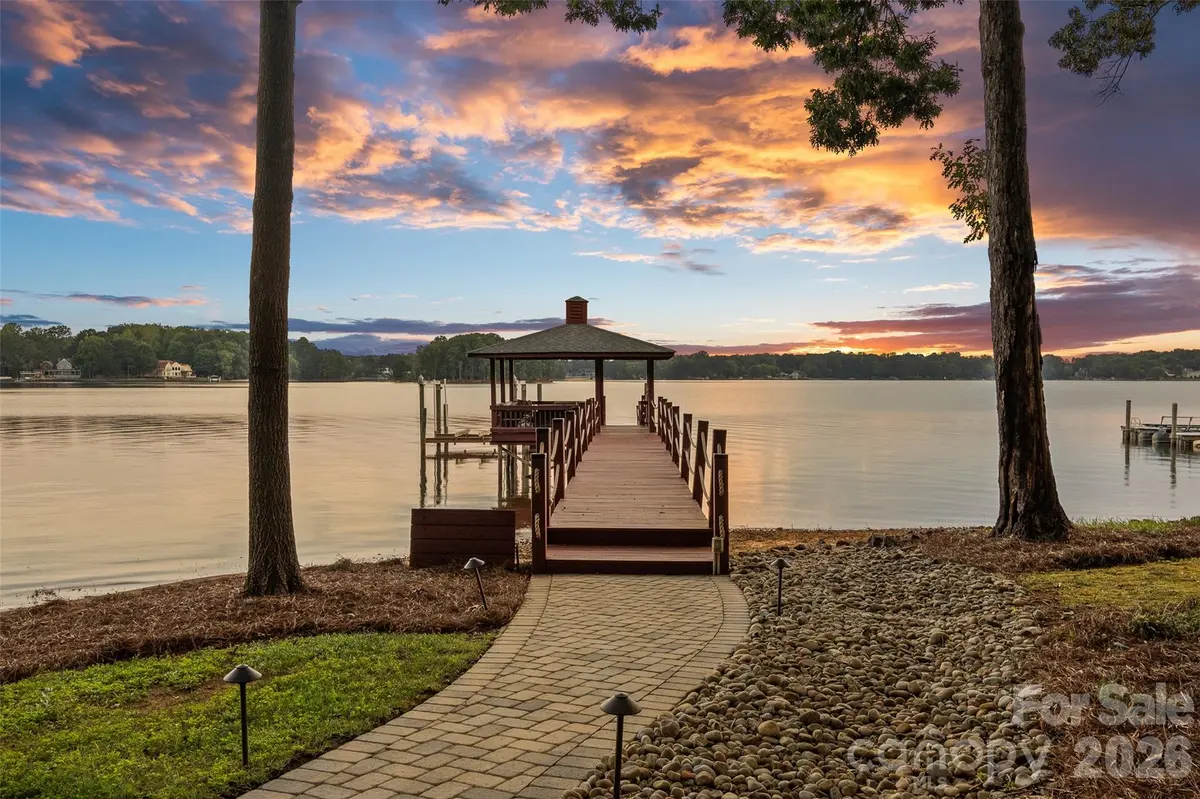
The nearly one-acre waterfront property offers exceptional privacy and a peaceful setting rarely found on Lake Norman. Enjoy effortless access to the water from your private covered dock, spend afternoons boating or unwind as spectacular sunsets transform the lake each evening.
Lookout Point is one of Lake Norman's hidden-gem waterfront communities, offering a community pool, tennis and pickleball courts, basketball court, boat launch and beach area. Just minutes from Birkdale Village, shopping and dining, with convenient access to Charlotte and Charlotte Douglas International Airport.
Completely rebuilt in 2017. Nearly an acre. Private covered dock. Extraordinary sunsets. Lake Norman waterfront living at its finest.
Location
State NC
County Mecklenburg
Zoning GR
Body of Water Lake Norman
Rooms
Primary Bedroom Level Main
Main Level Bedrooms 1
Interior
Heating Forced Air, Natural Gas
Cooling Central Air
Flooring Tile, Wood
Fireplaces Type Wood Burning
Fireplace true
Appliance Bar Fridge, Dishwasher, Disposal, Exhaust Hood, Filtration System, Gas Range, Ice Maker, Microwave, Refrigerator with Ice Maker, Washer/Dryer, Wine Refrigerator
Laundry Laundry Room, Main Level, Multiple Locations, Upper Level
Exterior
Exterior Feature Dock - Floating, In-Ground Irrigation
Garage Spaces 4.0
Community Features Lake Access, Outdoor Pool, Pickleball, Picnic Area, Sport Court, Tennis Court(s)
Waterfront Description Boat Lift,Boat Slip (Deed),Covered structure
View Long Range, Water, Year Round
Roof Type Architectural Shingle
Street Surface Concrete,Paved
Porch Covered, Rear Porch
Garage true
Building
Lot Description Private, Wooded, Views, Waterfront
Dwelling Type Site Built
Foundation Crawl Space
Sewer Septic Installed, Other - See Remarks
Water City
Level or Stories Two
Structure Type Hardboard Siding,Stone
New Construction false
Schools
Elementary Schools Unspecified
Middle Schools Unspecified
High Schools Unspecified
Others
HOA Name Hawthorne Management
Senior Community false
Acceptable Financing Cash, Conventional
Listing Terms Cash, Conventional
Special Listing Condition None
Nearby Locations