
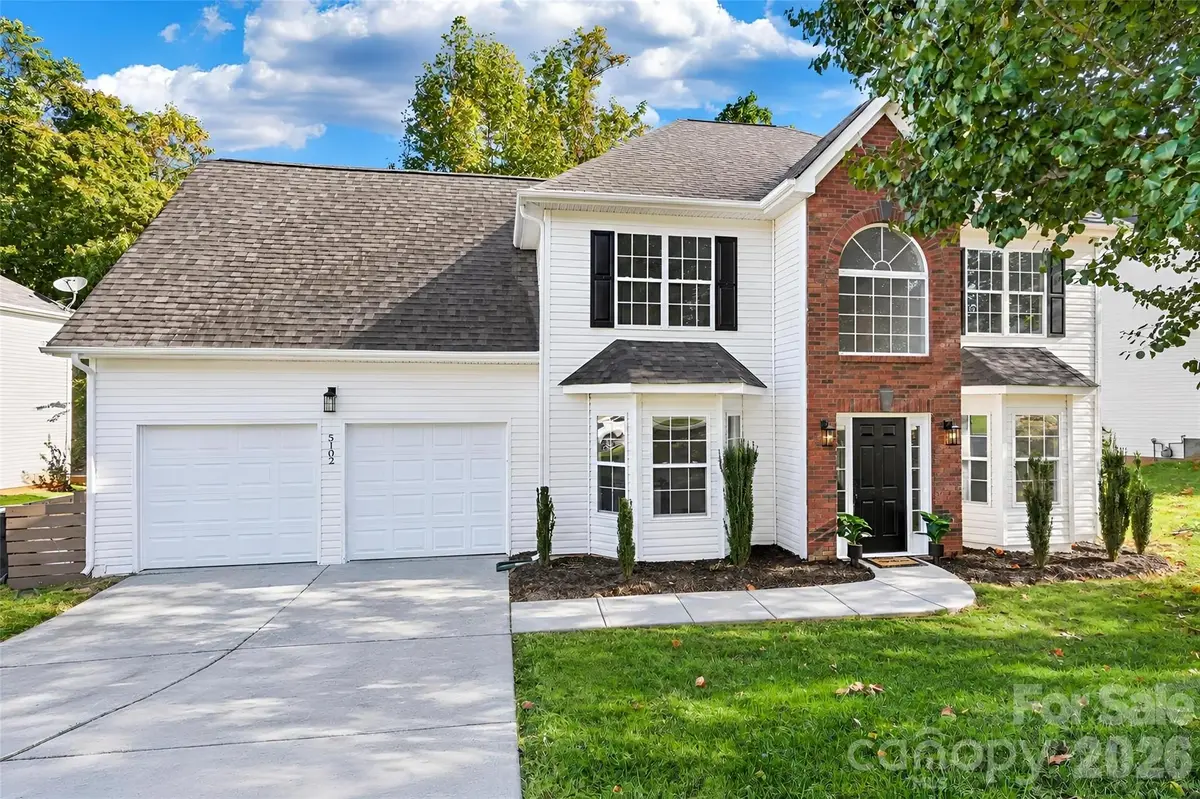
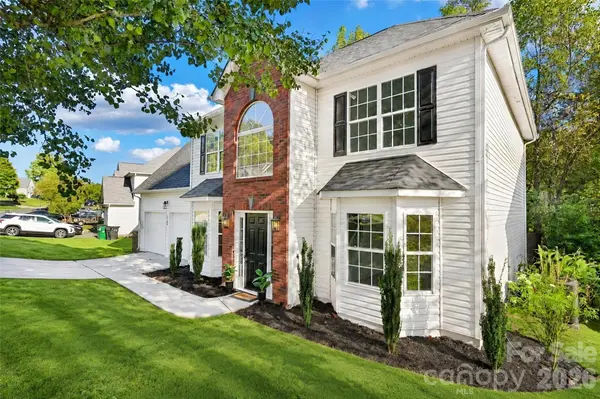
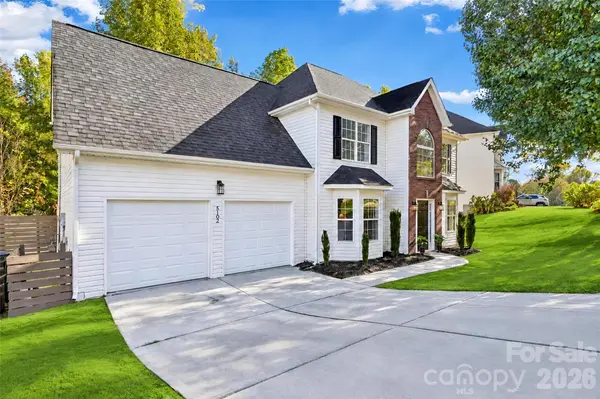


5102 Eagle Creek DR Charlotte, NC 28269
4 Beds
3 Baths
4,090 SqFt
UPDATED:
Key Details
Property Type Single Family Home
Sub Type Single Family Residence
Listing Status Coming Soon
Purchase Type For Sale
Square Footage 4,090 sqft
Price per Sqft $104
Subdivision Eagle Creek
MLS Listing ID 4437464
Bedrooms 4
Full Baths 2
Half Baths 1
Abv Grd Liv Area 4,090
Year Built 2004
Lot Size 8,712 Sqft
Acres 0.2
Property Sub-Type Single Family Residence
Property Description
Enjoy the perfect blend of space, style, and convenience in this beautifully updated home featuring nearly 2,800 square feet of elegant living space and no HOA fees. Recent major improvements include a brand-new roof and brand-new HVAC system, providing peace of mind for years to come.
Step inside to a grand foyer with soaring ceilings and stylish lighting that creates a stunning first impression. The front of the home features defined formal living and dining spaces, offering flexibility for entertaining, a home office, or additional gathering areas.
At the heart of the home is the updated chef's kitchen, showcasing quartz countertops, a custom tile backsplash, gas range, and an open bar area overlooking the breakfast nook. Plentiful windows and a stylish glass doors leads to a massive rear deck that overlooks a private wooded setting, creating the perfect backdrop for outdoor dining, relaxation, and year-round entertaining.
The main level also features an oversized two-car garage, a cozy sunken family room with a gas fireplace and an updated powder room with quartz countertops.
Upstairs, the spacious owner's suite is a private retreat, complete with tray ceilings, a sitting area featuring vaulted ceilings and bay windows, a walk-in closet with custom built-ins, and a beautifully remodeled ensuite bath with dual vanities and a large soaking tub.
Three additional bedrooms are bright and generously sized, featuring high ceilings and easy access to an updated full hallway bathroom.
Offering refined contemporary living, exceptional privacy, and generous living spaces, this home delivers a premium North Charlotte lifestyle without the added expense of monthly HOA dues.
Schedule your private tour today and experience everything this exceptional home has to offer.
Listing agent has an ownership interest in the property.
Location
State NC
County Mecklenburg
Zoning N1-A
Rooms
14' 0" X 16' 0" Dining Room
Interior
Interior Features Attic Stairs Pulldown, Entrance Foyer, Garden Tub, Walk-In Closet(s)
Heating Central
Cooling Central Air
Flooring Vinyl
Fireplaces Type Gas
Fireplace true
Appliance Dishwasher, Gas Cooktop, Gas Oven, Gas Range, Microwave, Oven, Refrigerator
Laundry Electric Dryer Hookup
Exterior
Garage Spaces 2.0
Street Surface Concrete,Paved
Garage true
Building
Dwelling Type Site Built
Foundation Slab
Sewer Public Sewer
Water City
Level or Stories Two
Structure Type Vinyl
New Construction false
Schools
Elementary Schools Unspecified
Middle Schools Unspecified
High Schools Unspecified
Others
Senior Community false
Special Listing Condition None
Nearby Locations